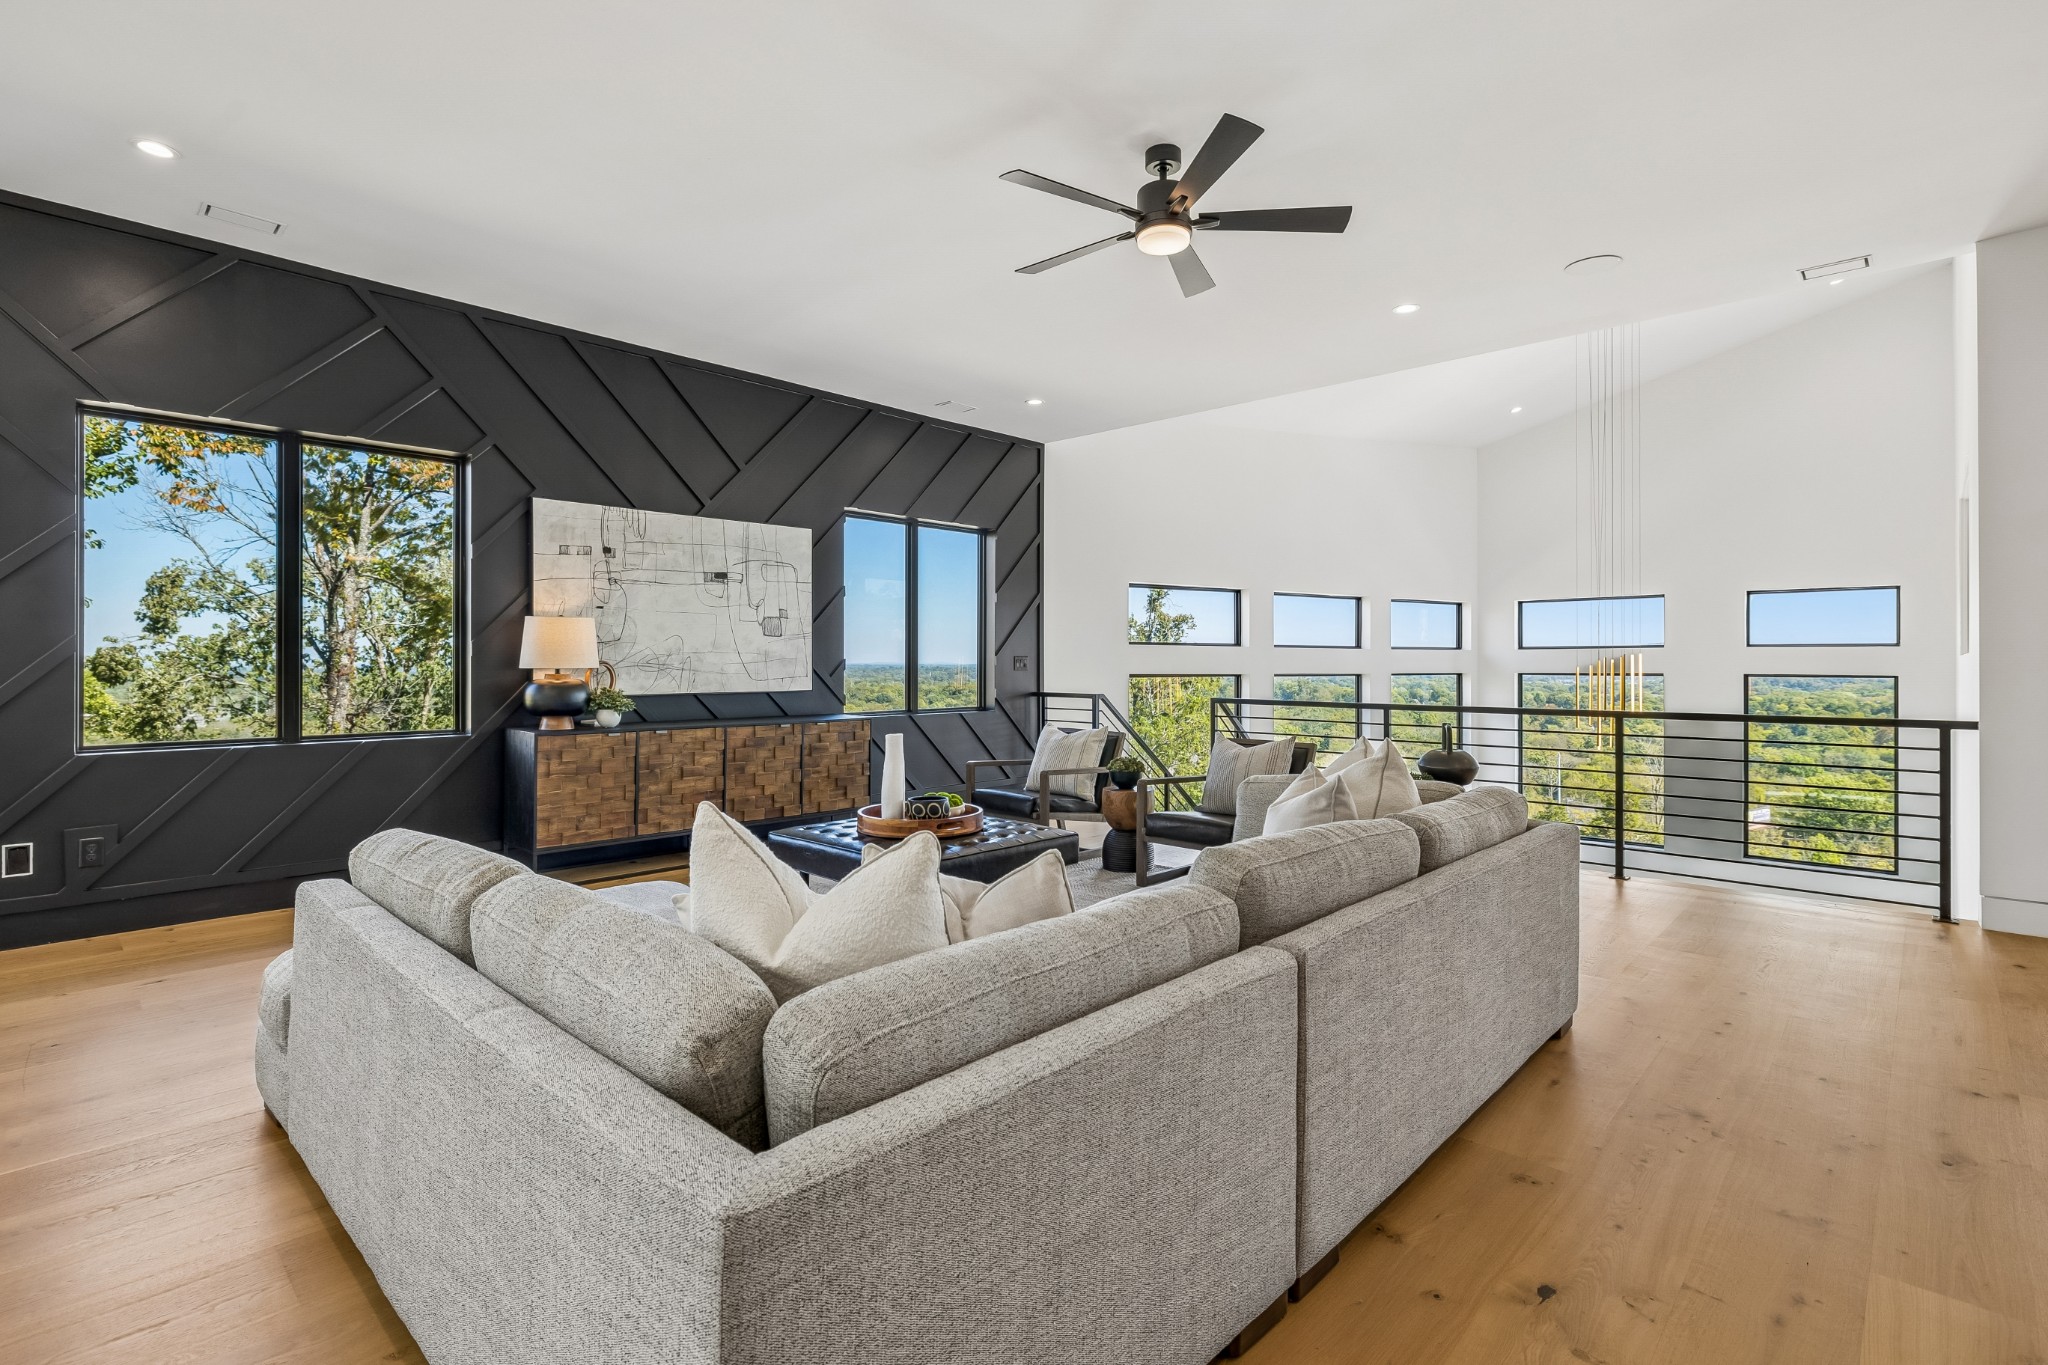
Property photo 1
Property photo 2
Property photo 3
Property photo 4
Property photo 5
5 Beds
6 Baths
5,860 sqft

$4,995,900

5425 Franklin Pike, Nashville TN, 37220

Price per sqft$852.54
Built in2026
Property size5,860 sqft
Property typeResidential
Courtesy of Compass RE, Brandon C. Knox Listing Contact: 6464369452

Overview

Coming soon

Coming Soon / Hold

Listed Oct 16, 2026

Updated 2 days ago

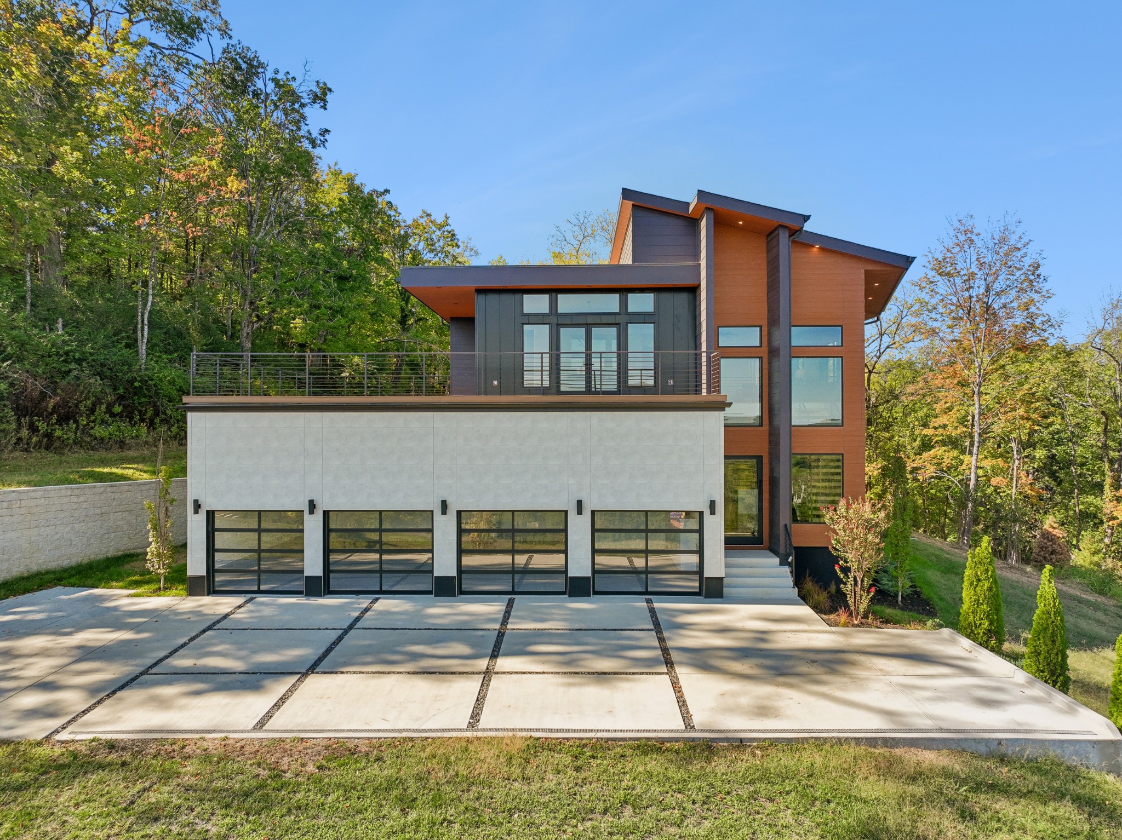
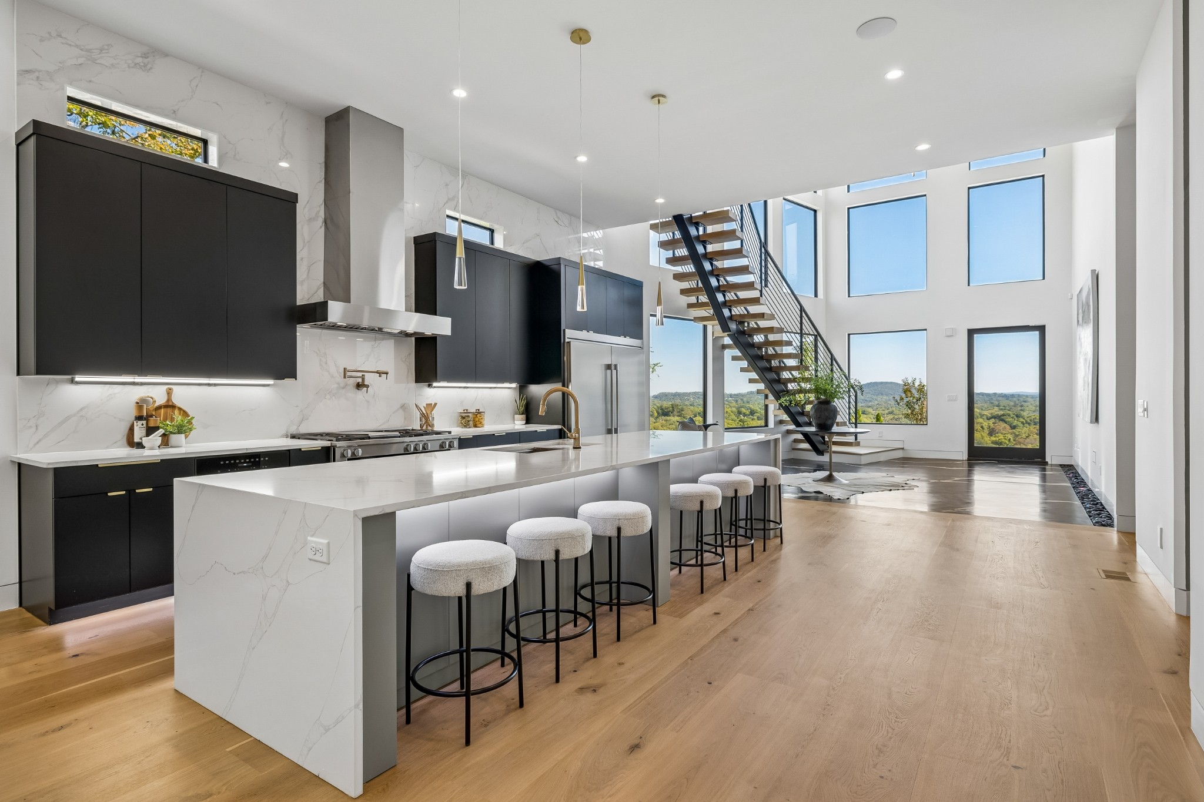
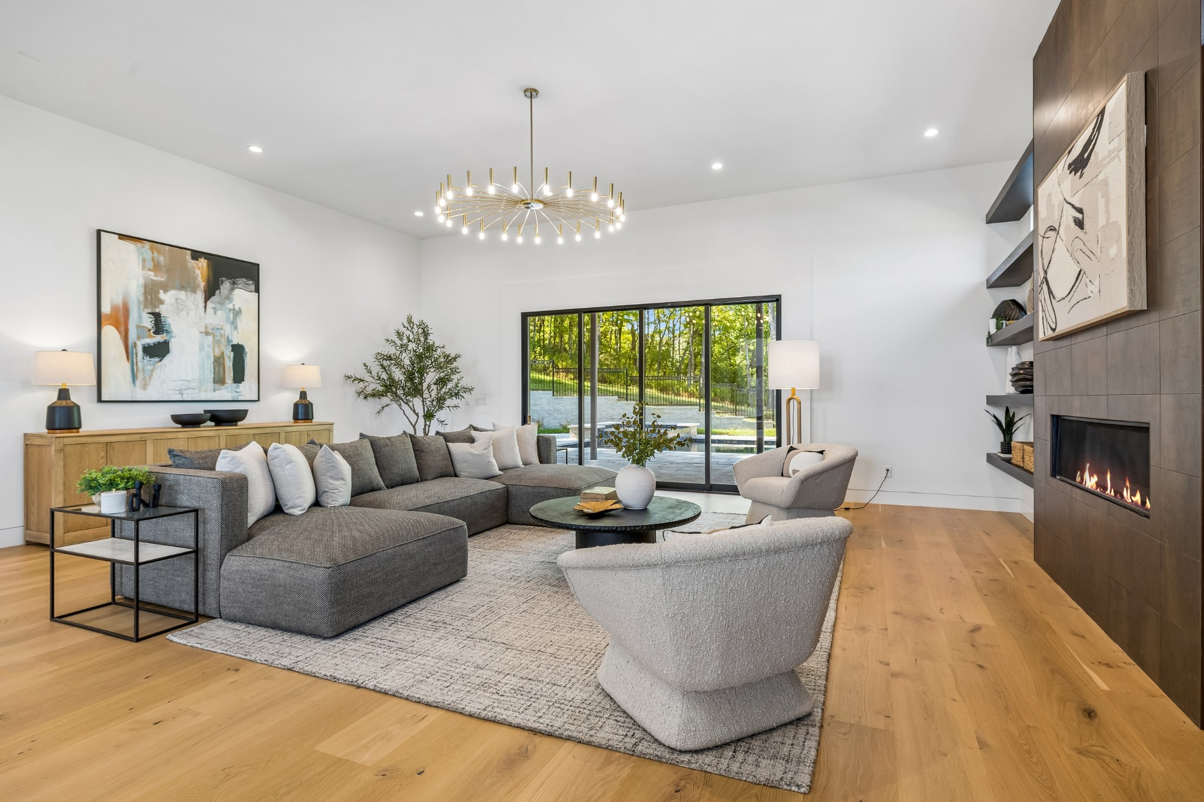
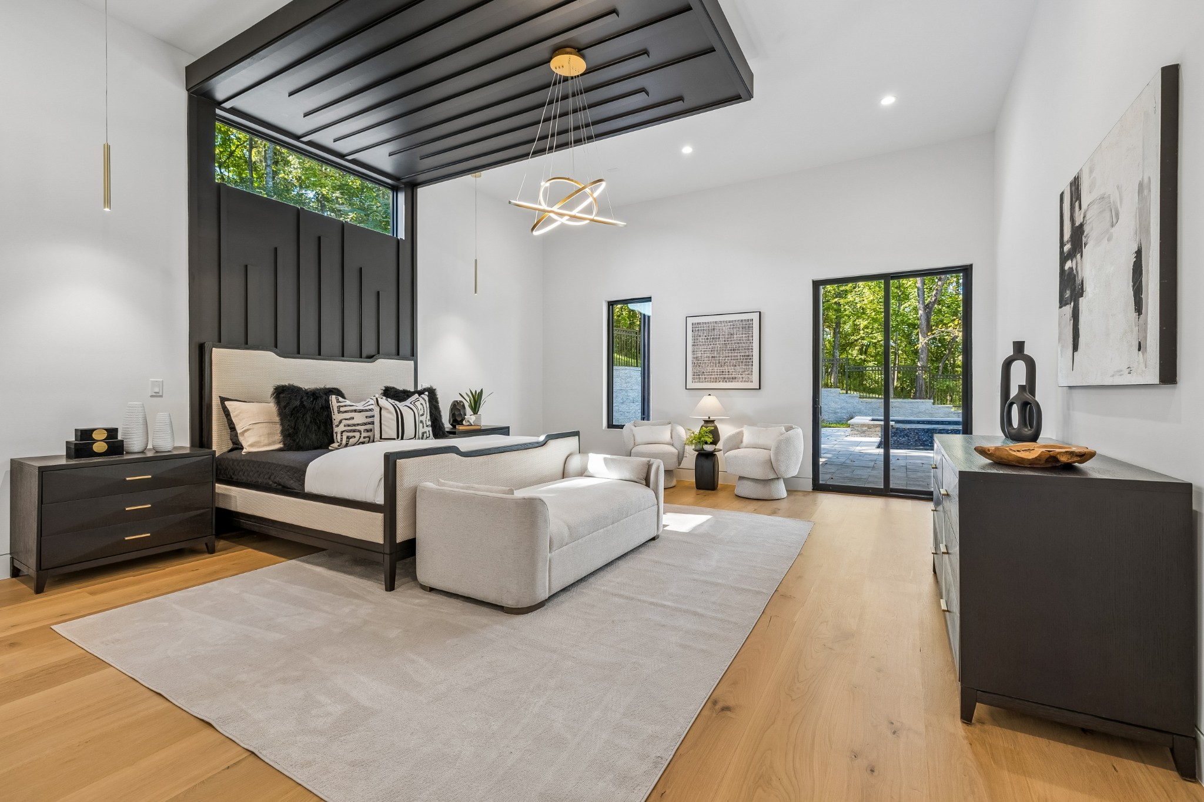
Located behind a private gated entrance within the hills of Oak Hill, this modern residence was designed around privacy, elevation, and a stronger connection to the surrounding landscape. Positioned on over two wooded acres surrounded by mature trees, the property offers a rare sense of separation and retreat while remaining minutes from Brentwood, Green Hills, and Downtown Nashville. Expansive outdoor living environments, rooftop composite decking, and a fully automated pool with infinity-edge spa were intentionally designed to maximize the property’s elevated setting and wooded views. Built by Urban Development Group, known across Tennessee for delivering architecturally driven modern homes, the residence reflects a consistent focus on scale, craftsmanship, and functionality. The kitchen anchors the home with custom cabinetry, expansive quartz surfaces, a premium appliance suite, and a 48-inch professional range with warming drawer, double oven, and convection microwave. Dual dishwashers, a 64-inch commercial refrigerator and freezer, walk-in wine cellar, oversized pantry with floor-to-ceiling shelving, and fully appointed butler’s pantry with icemaker and beverage refrigeration support both everyday living and large-scale entertaining. The primary suite was designed as a private retreat featuring a spa-caliber bath with oversized walk-in shower, dual rain heads, handheld fixture, freestanding soaking tub, backlit mirrors, dedicated makeup vanity, and LED-lit custom closet. Wide plank white oak flooring runs throughout alongside integrated LED lighting, a floating staircase, custom epoxy foyer with gravel trench drain, detailed millwork, and two gas fireplaces. Additional features include a glass wall office, dual laundry rooms, four-bay garage, central vacuum system, tankless water heater with recirculation, whole-home audio pre-wiring, and full low-voltage infrastructure.

$33,238/mo

Est. mortgage payment based on a $4,995,900 home price.

All estimates are provided by Luxury Presence for informational purposes only. Actual amounts may vary.

Additional information

MLS® ID
3621443
Available since
April 3, 2026

Interior Features

Bedrooms
5
Bathrooms
6
Fireplace
Yes
Cooling
Yes
Heating
Yes
Basement
No

Exterior Features

Lot Size
2.15 Acres

Other Property Details

Taxes
$2,281
Tax Frequency
Annually
Garage
Yes
View
Yes
New Construction
Yes
Pool
Yes
55+/Senior Community
No

Listings courtesy of Middle Tennessee Regional Multiple Listing Service as distributed by MLS GRID

All information deemed reliable but not guaranteed and should be independently verified. All properties are subject to prior sale, change or withdrawal. Neither listing broker(s) nor Tammi Weed shall be responsible for any typographical errors, misinformation, misprints and shall be held totally harmless. Properties displayed may be listed or sold by various participants in the MLS.

Based on information submitted to the MLS GRID as of 3:42 AM UTC on 10/17/2026. All data is obtained from various sources and may not have been verified by broker or MLS GRID. Supplied Open House Information is subject to change without notice. All information should be independently reviewed and verified for accuracy. Properties may or may not be listed by the office/agent presenting the information.

©2026
Middle Tennessee Regional Multiple Listing Service . All rights reserved.

DMCA Notice


Powered by Luxury Presence