Leave a Message
Thank you for your message. I will be in touch with you shortly.
Explore My Properties

Property Description

Whether you're looking for a fantastic starter home or an attractive rental property, this charming three-bedroom, two bathroom cottage is a smart choice for savvy buyers. Conveniently located 2.5 miles from Opry Mills/Opryland and a mere 20 minutes to downtown Nashville, the single-story home features a spacious and efficient floor plan, new LVP flooring in the common areas, a newly installed hot water heater and a brand new HVAC system complete with a 10-year transferrable parts warranty. Outside, you'll enjoy a lovely courtyard and a fenced-in backyard, perfect for relaxing or entertaining. The washer and dryer will convey. While this home has never experienced flooding, flood insurance is required and is affordably priced. Current owner pays $519/year.

Overview

Property Status
Sold
Date Sold
June 27, 2024
Lot Size
3,049.2 Sq.Ft.
MLS ID
2649278
Property Type
Residential
Year Built
1989

Features & Amenities

Total Area
1,123 Sq.Ft.
Architecture Styles
Cottage
Stories
1
Water Source
Public
Utilities
Water Available
Roof
Shingle
Parking
Concrete
Heat Type
Central
Air Conditioning
Central Air
Laundry Room
Electric Dryer Hookup
Appliances
Dishwasher, Disposal, Dryer, Microwave, Refrigerator, Washer
Other Interior Features
Ceiling Fan(s), High Ceilings, Pantry, Walk-In Closet(s), Primary Bedroom Main Floor
Sewer
Public Sewer
Elementary School
Pennington Elementary
Middle School
Two Rivers Middle
High School
McGavock Comp High School
Sales Price
$315,000
Real Estate Tax
$1,648/yr
HOA
$50/3 mos

Downloads

Single-story home with a brick front gable, gray siding, and landscaped beds beside the driveway.

Schedule a Tour

I would love to help you see this beautiful home! As a full-service brokerage, I can help you tour. Please submit an offer, and answer questions about the buying process.

Thank you

for your interest in 2523 Sonar St, Nashville, TN 37214

2523 Sonar St
Navigate


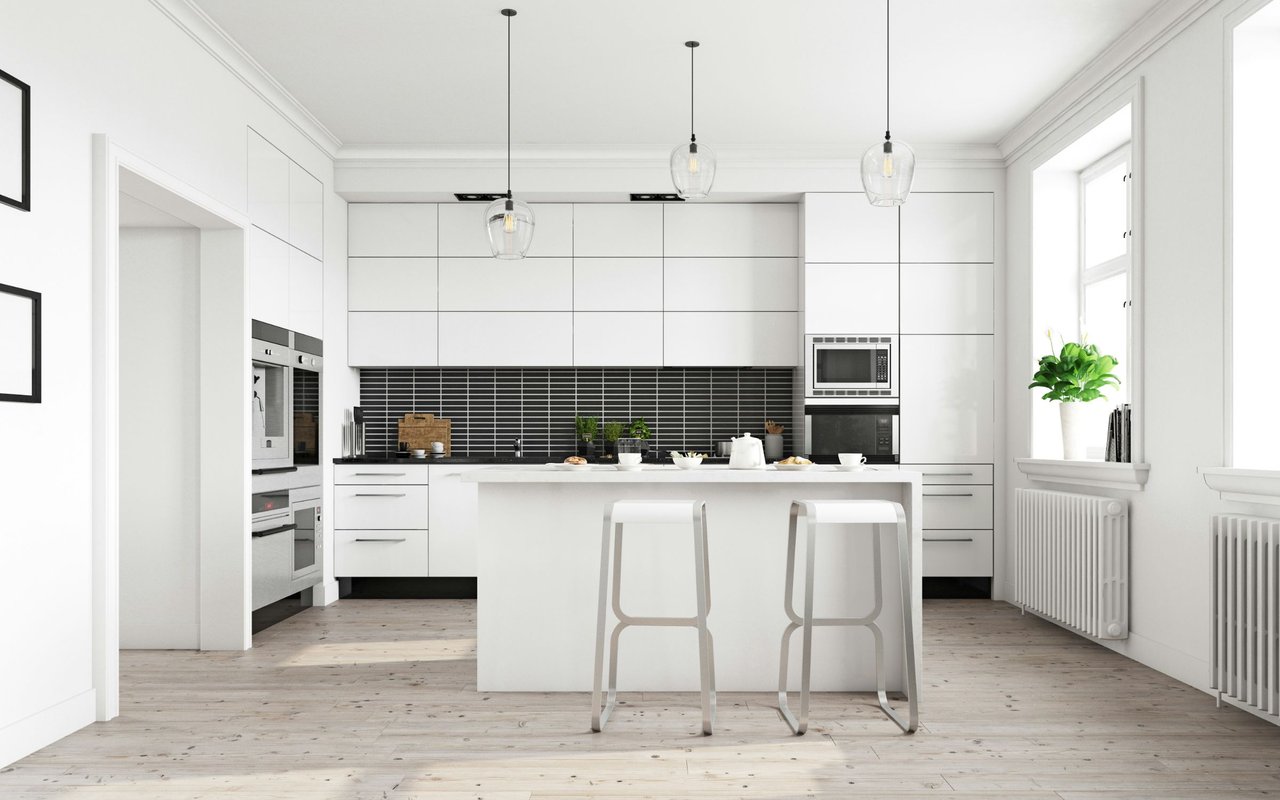
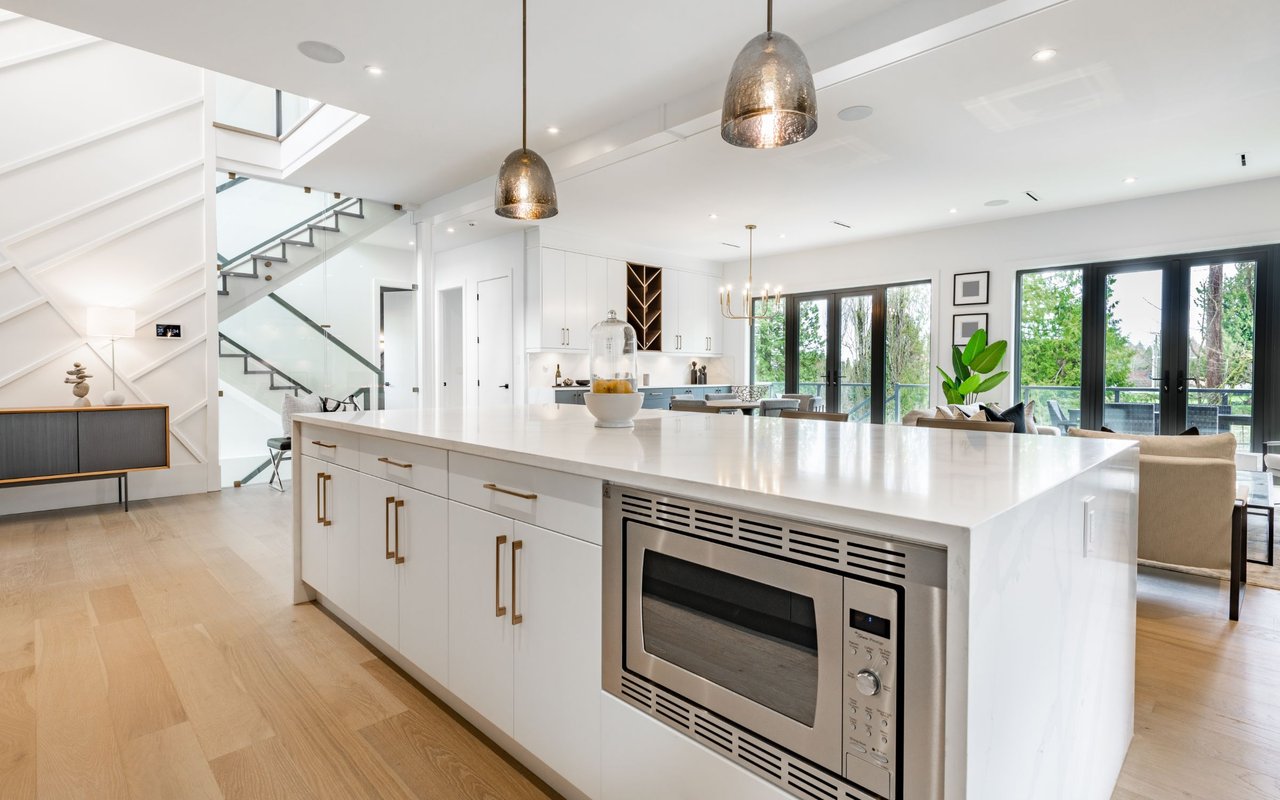
Modern white kitchen with a black tile backsplash, island seating, and light wood floors.

I'm Interested In

2523 Sonar St

or
  • Tammi Weed holding a smartphone in a black dress with patterned trim
    CallTammi Weed

    License #362435

    (615) 400-3095
  • Active Listings

    Featured Properties

    • 151 Ventura Way Active Under Contract

      $1,395,000

      151 Ventura Way, Nashville, TN 37207

      • 4 Beds
      • 5 Baths
      • 2,470 Sq.Ft.
    • 149 Ventura Way Active Under Contract

      $1,375,000

      149 Ventura Way, Nashville, TN 37207

      • 4 Beds
      • 5 Baths
      • 2,470 Sq.Ft.
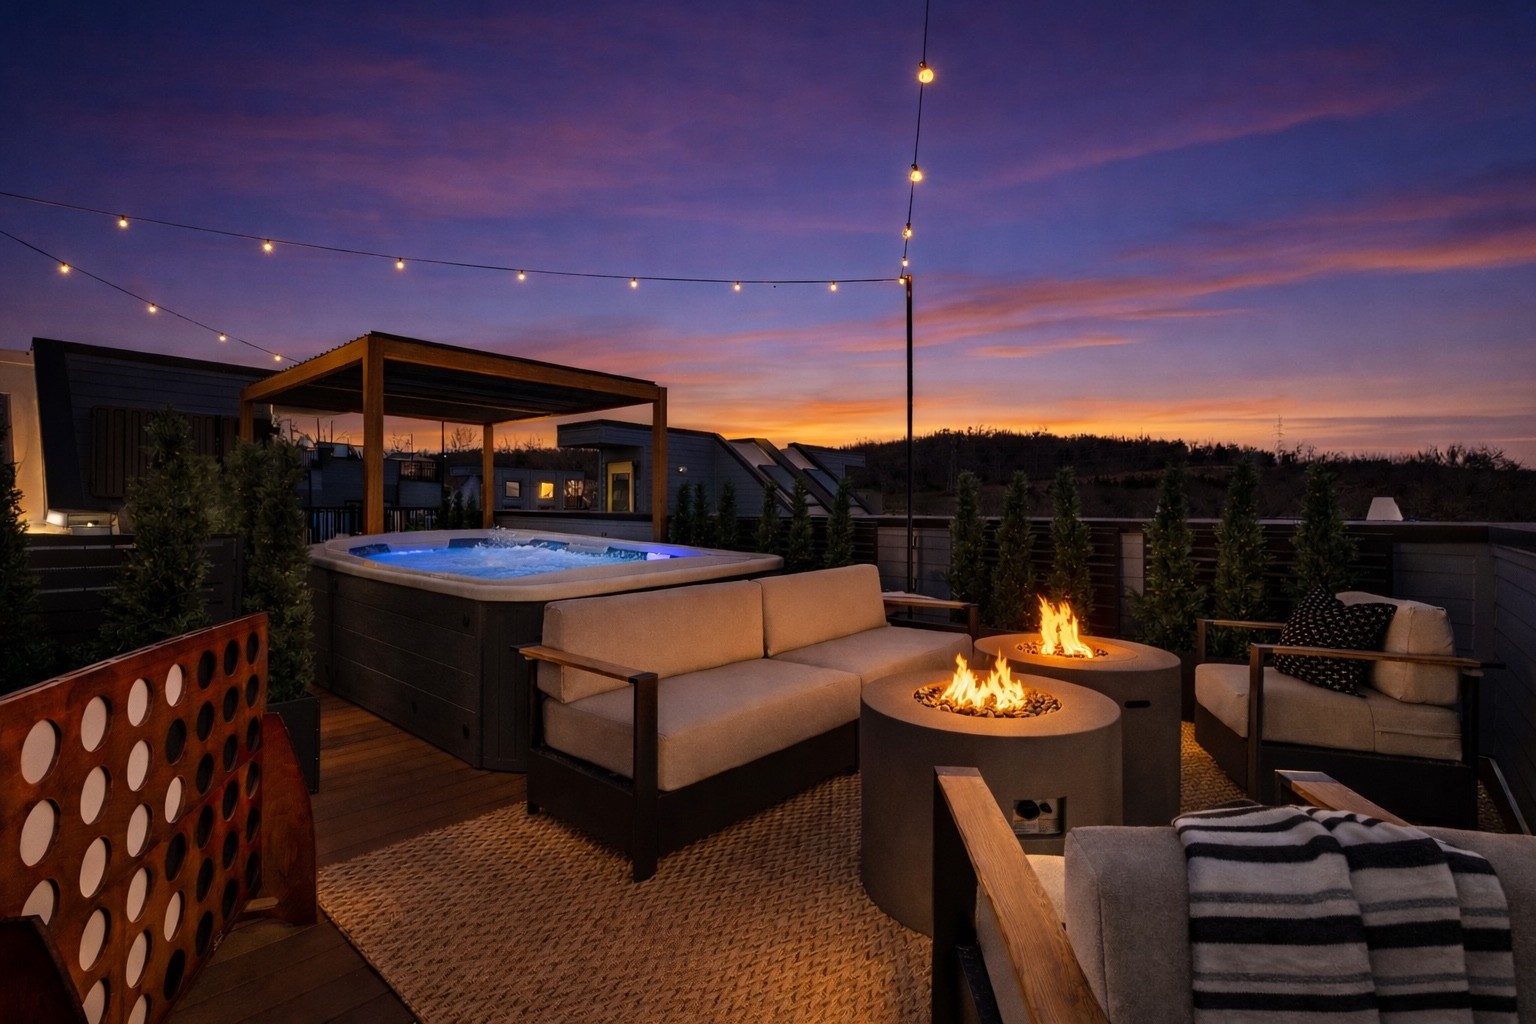
    • Rooftop terrace with a hot tub, cushioned seating, and fire pits under string lights at dusk. Active Under Contract

      $1,325,000

      106 Ventura Way, Nashville, TN 37207

      • 4 Beds
      • 5 Baths
      • 1,853 Sq.Ft.
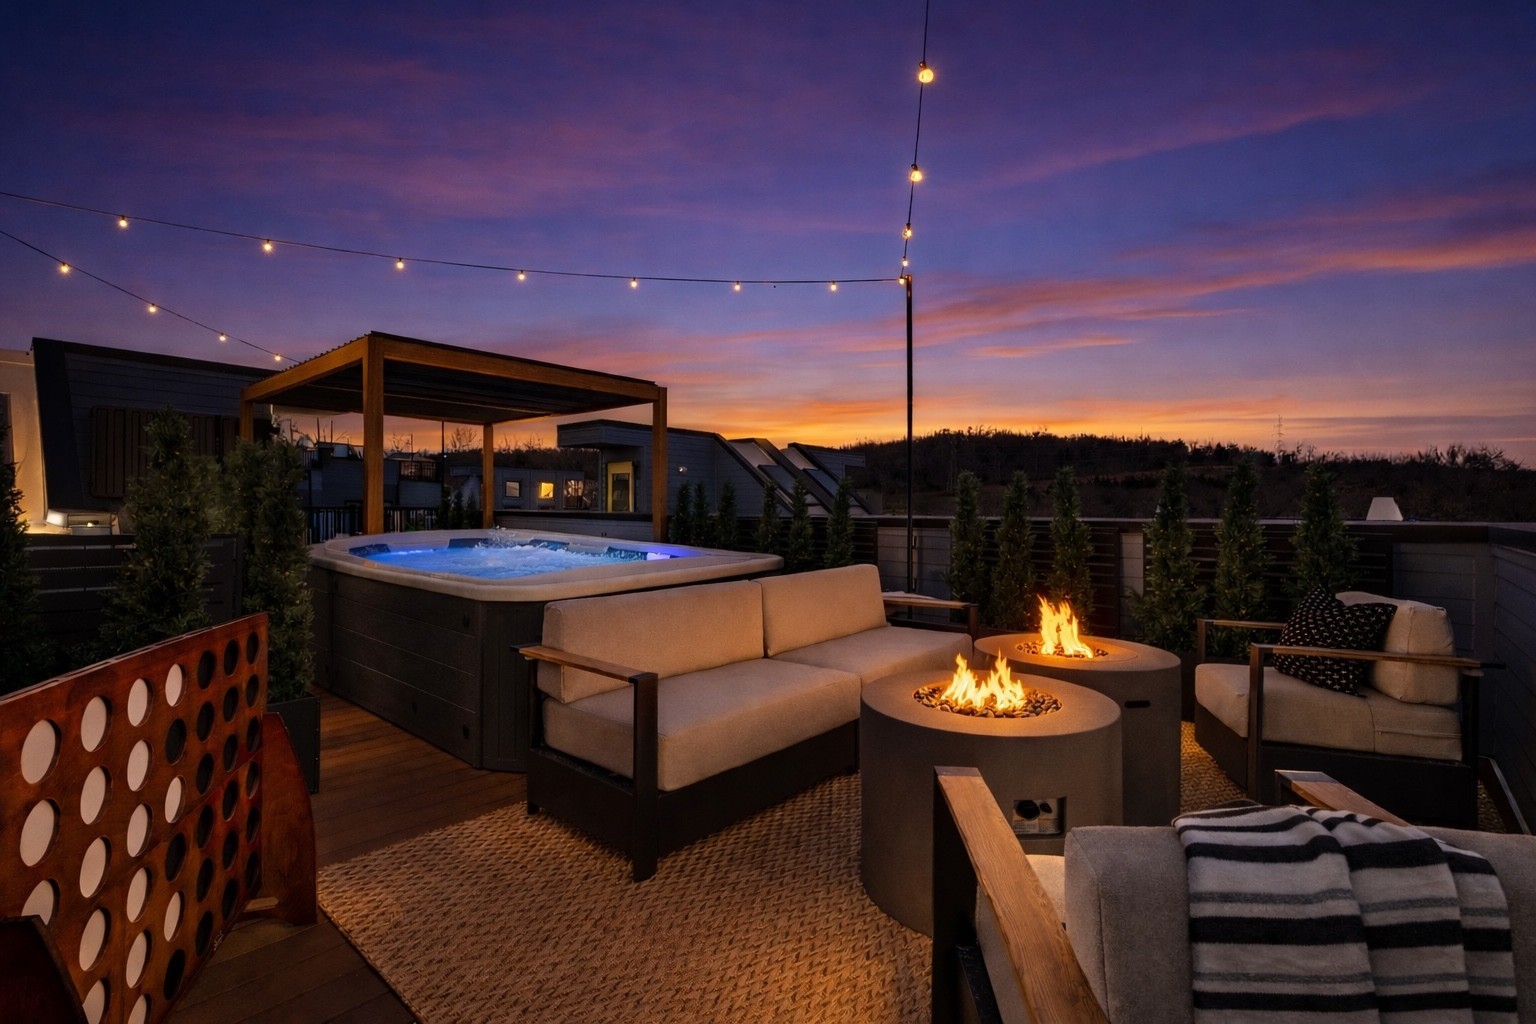
    • Rooftop patio with a hot tub, cushioned seating, fire tables, and string lights at sunset. Active Under Contract

      $1,325,000

      108 Ventura Way, Nashville, TN 37207

      • 4 Beds
      • 5 Baths
      • 1,853 Sq.Ft.
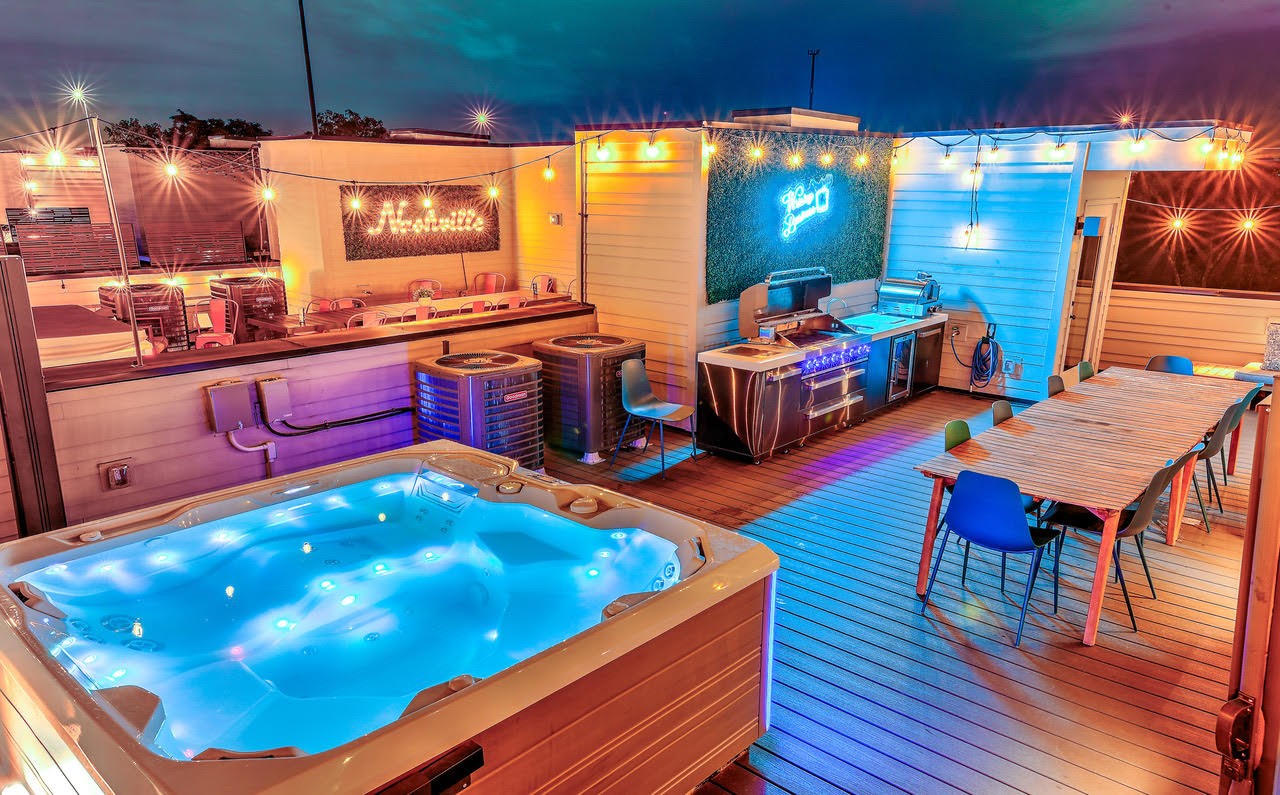
    • Rooftop deck with an illuminated hot tub, outdoor kitchen, and dining table at night. For Sale

      $1,275,000

      1118 Spurgeon Ave, Nashville, TN 37207

      • 4 Beds
      • 4 Baths
      • 2,012 Sq.Ft.
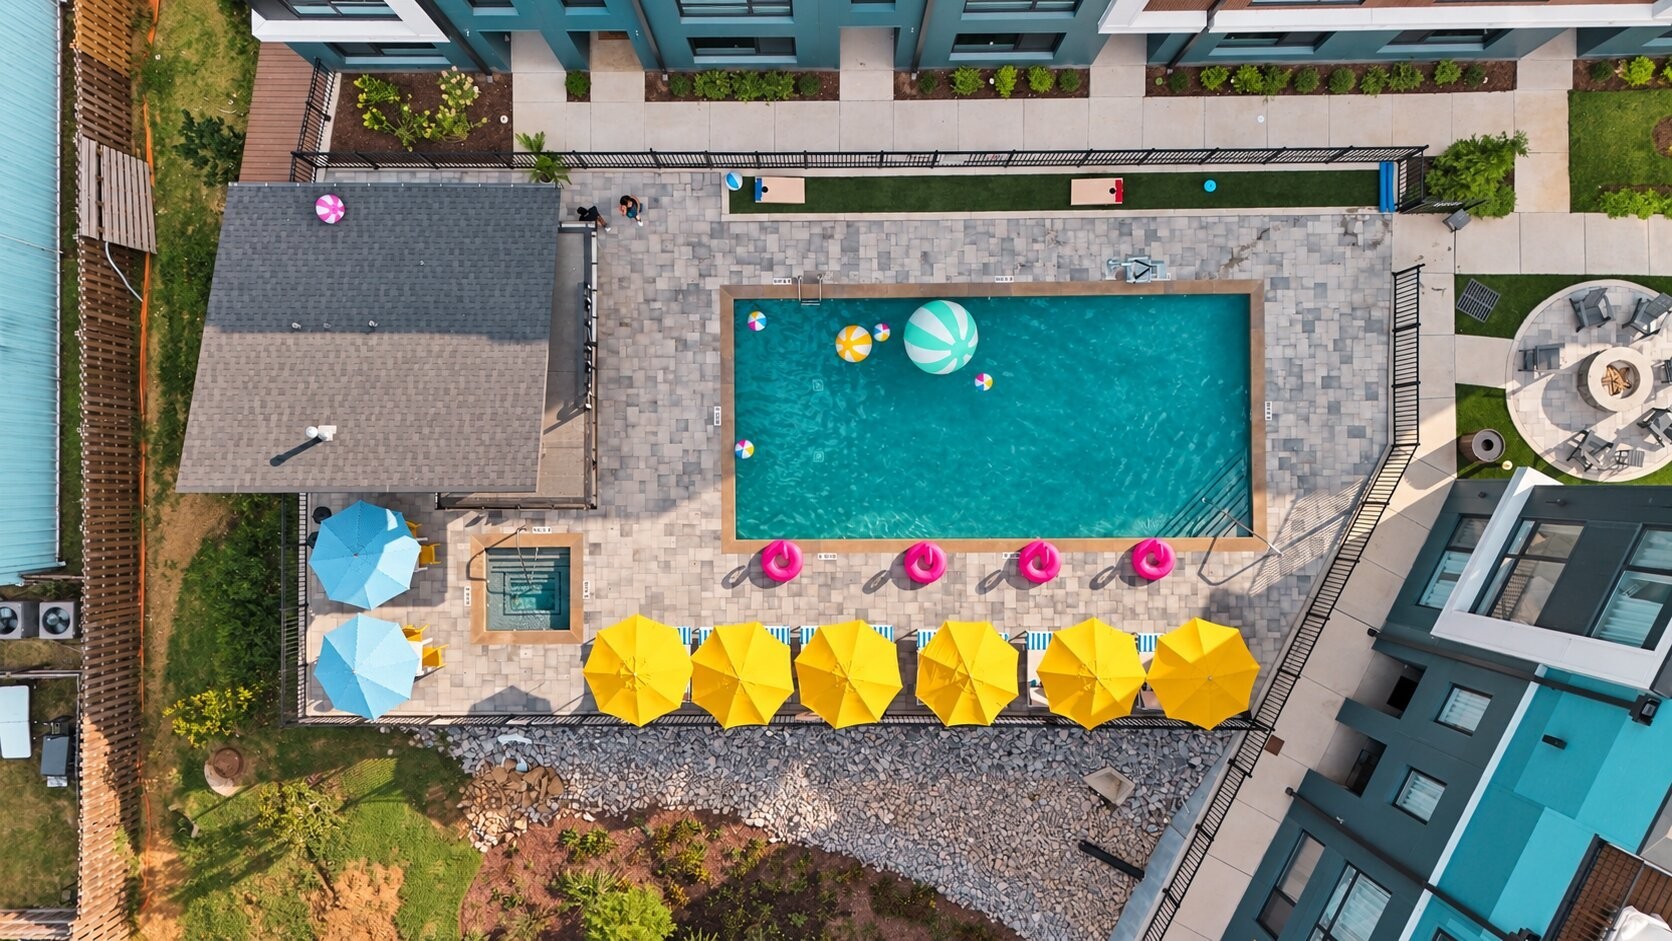
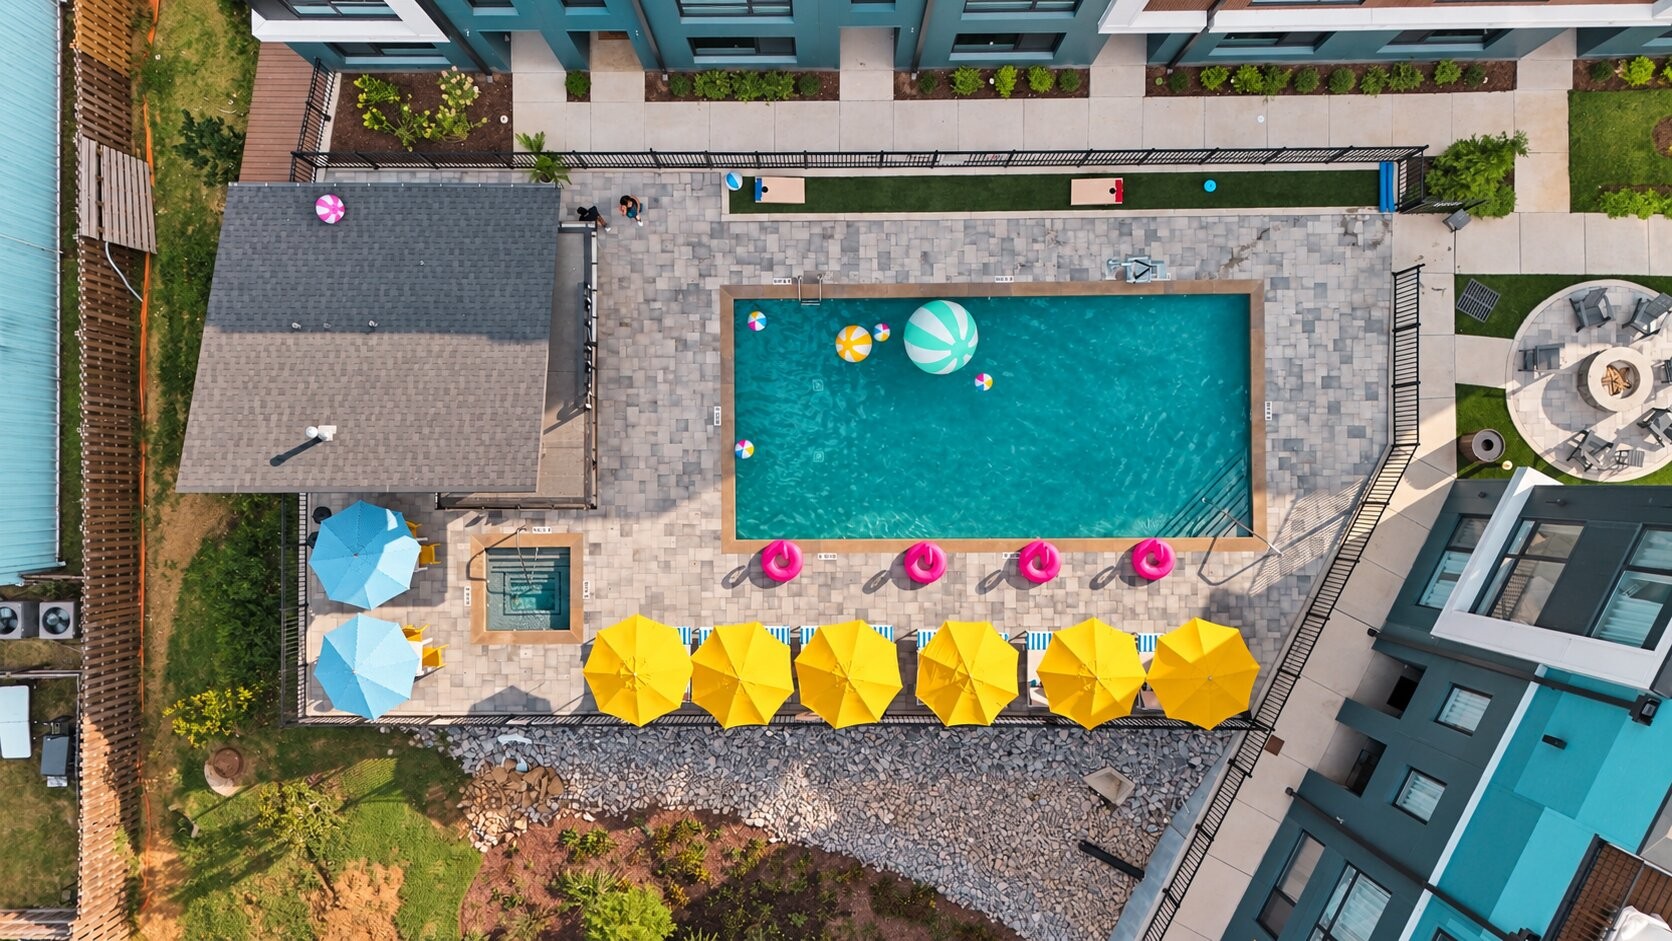
    • Aerial view of a courtyard pool surrounded by yellow umbrellas and a stone-paved deck. For Sale

      $1,275,000

      409 West Trinity Lane, Nashville, TN 37207

      • 4 Beds
      • 5 Baths
      • 1,853 Sq.Ft.
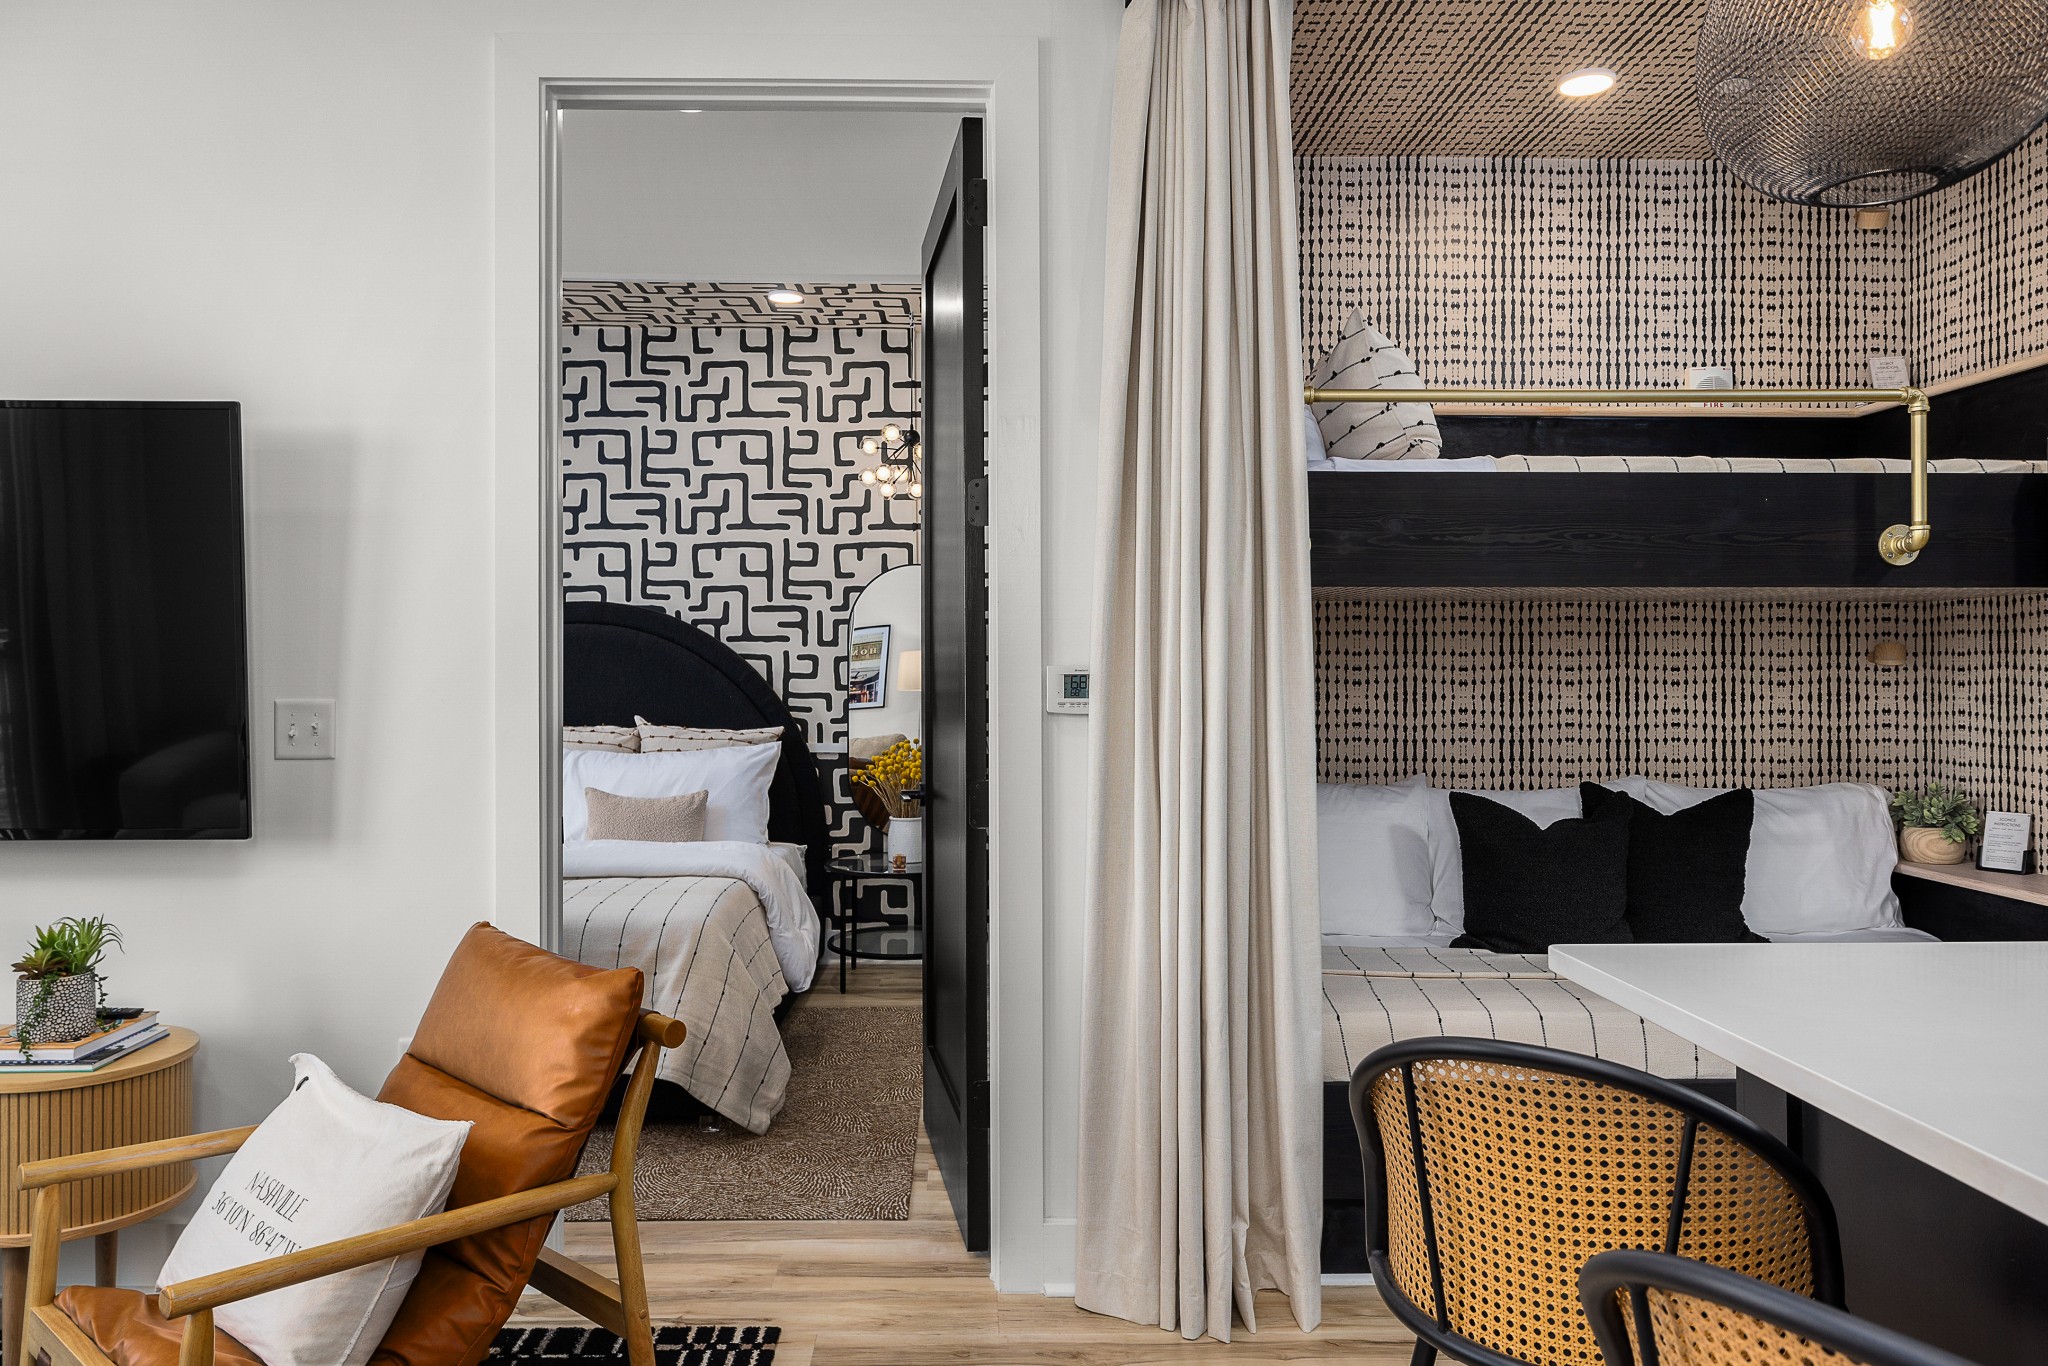
    • Furnished apartment interior with a leather lounge chair and a curtained sleeping nook featuring built-in bunk beds. For Sale

      $529,900

      245 Hermitage Ave Unit: 401, Nashville, TN 37210

      • 1 Bed
      • 1 Bath
      • 657 Sq.Ft.
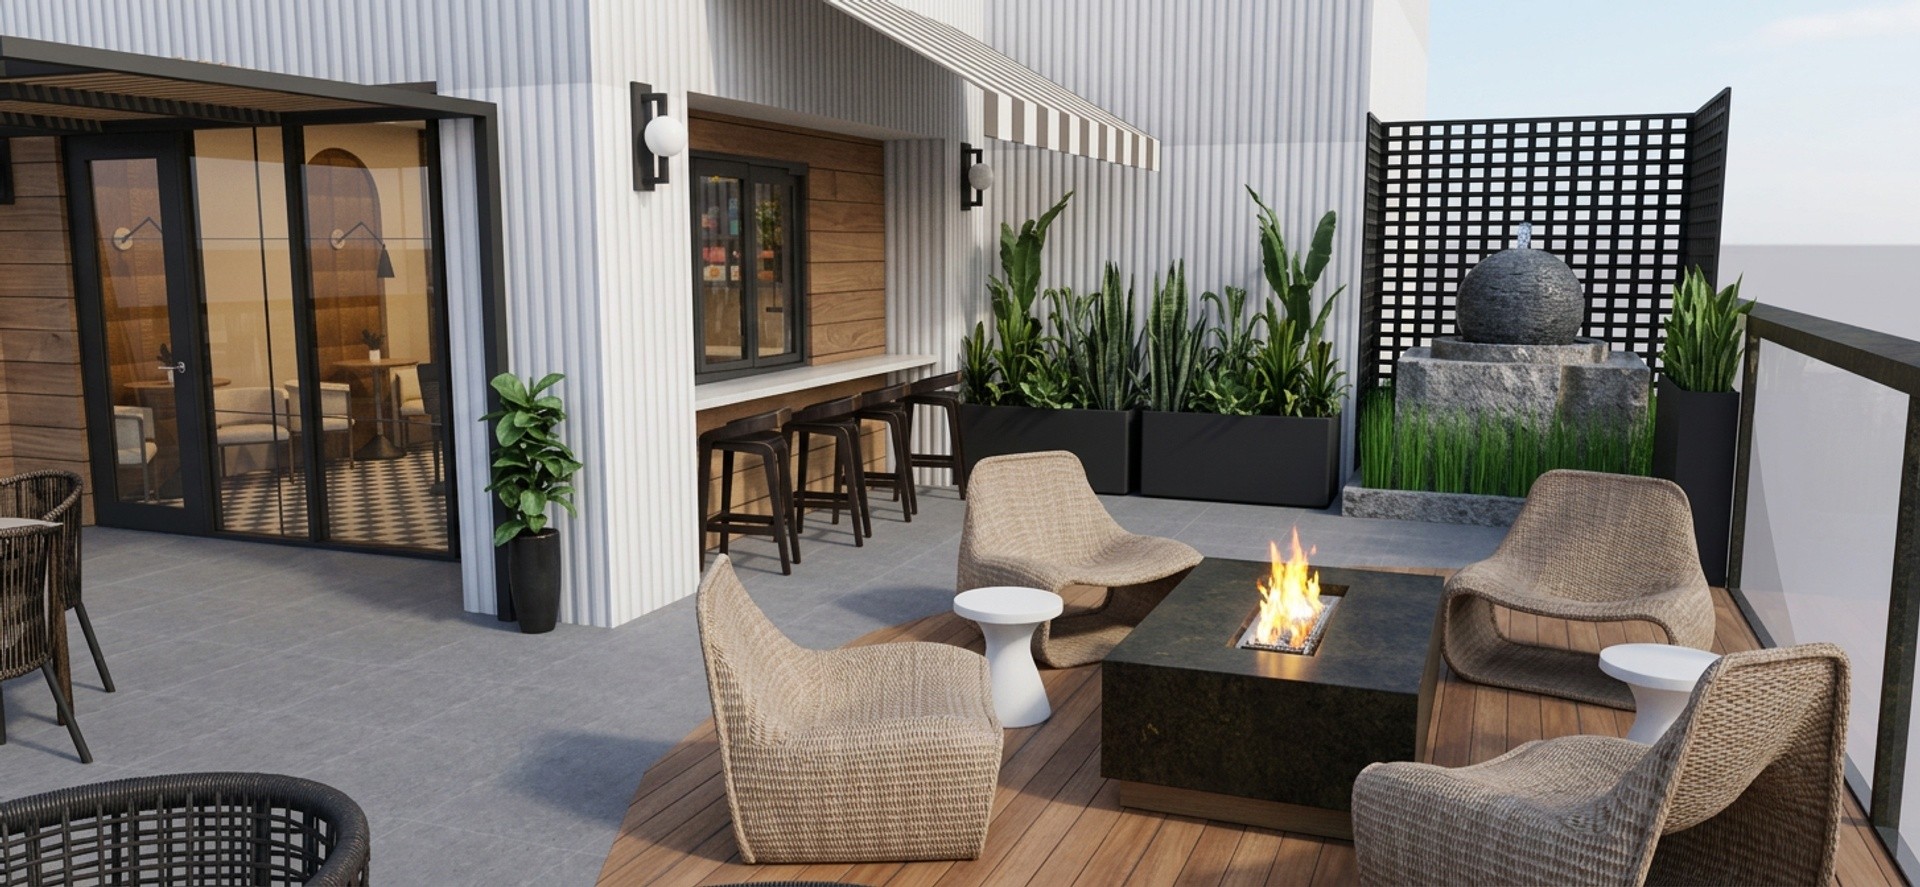
    • Rooftop patio with lounge seating, a gas fire pit, stone fountain, and planted privacy screen. For Sale

      $495,900

      245 Hermitage Ave Unit: 402, Nashville, TN 37210

      • 1 Bed
      • 1 Bath
      • 657 Sq.Ft.
    View All Properties

    Follow Us On Instagram